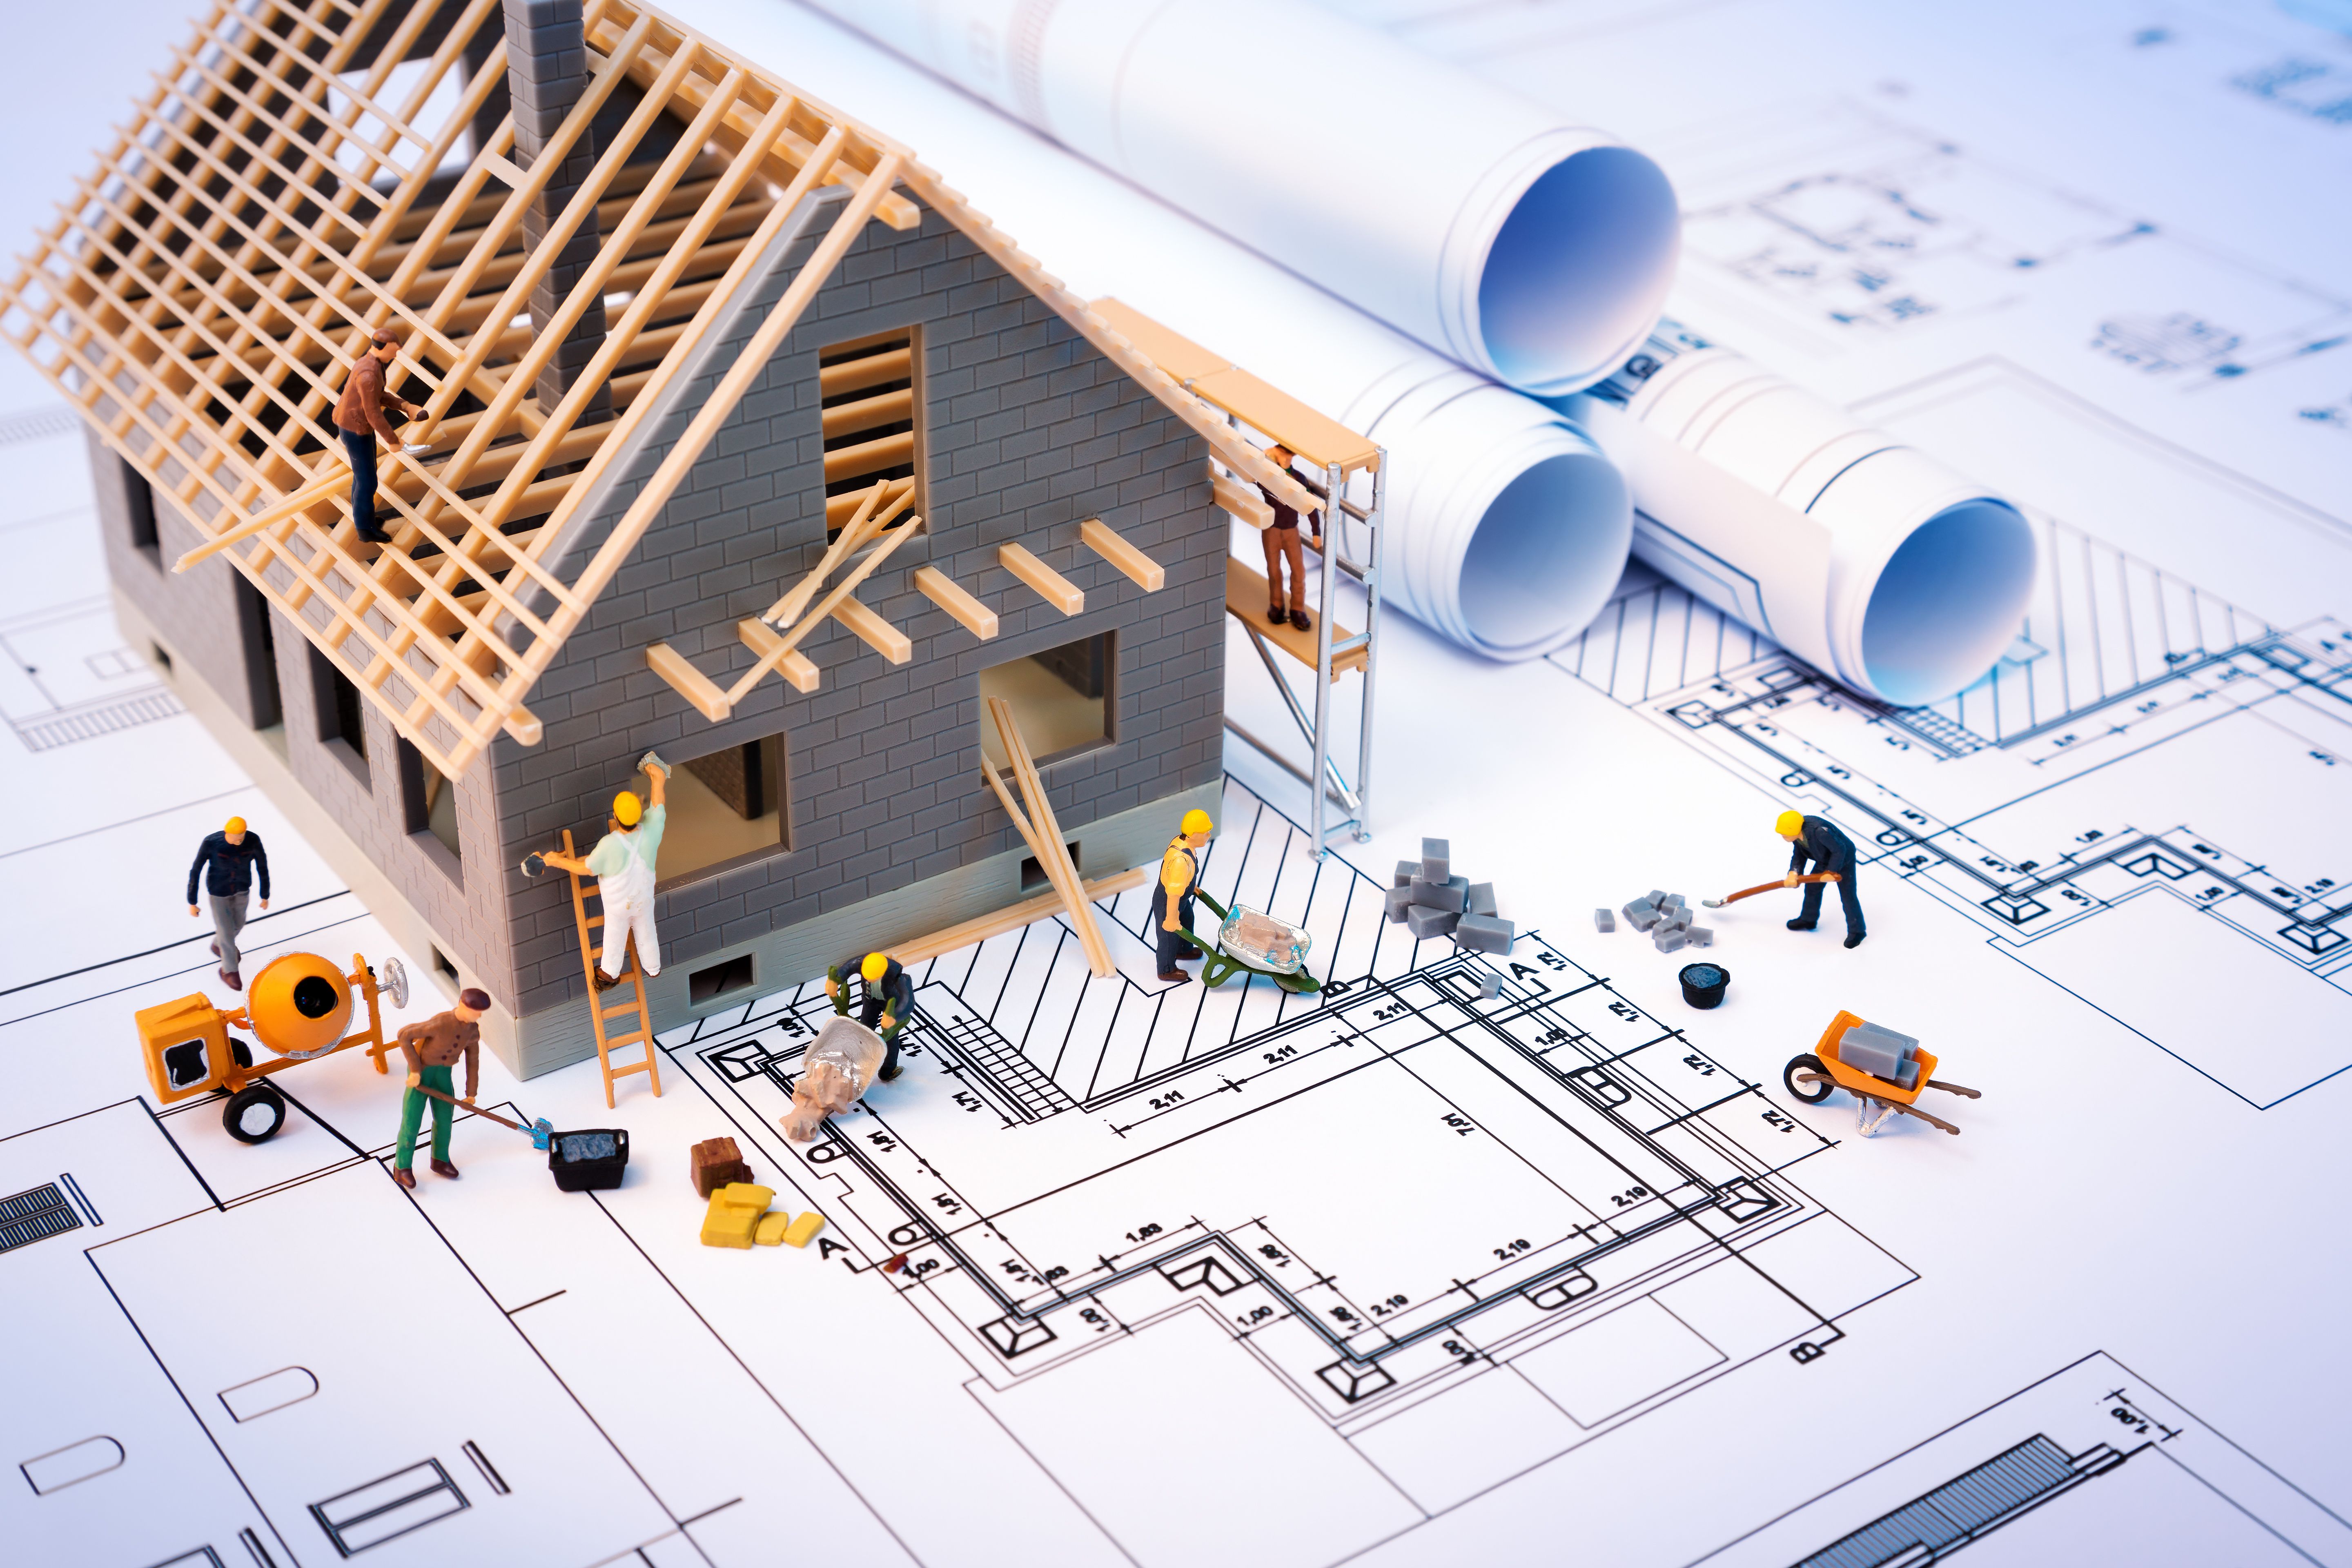
Have you bought a building lot? Congratulations! Now all that’s left is to choose and purchase the right house plan. You can opt for a ready-made design from a catalog and adapt it to your needs, or commission architects to create a design from scratch, which, unfortunately, is a bit more expensive. Find out what criteria to consider when choosing a house design and what to keep in mind when planning the construction of your dream home.
The functionality of your future home
The primary consideration when choosing a house design is not aesthetics, although it certainly plays a significant role. The most important factor is the home’s functionality. For it to fulfill its purpose, it must be comfortable to live in. When planning the construction, we must take into account the building’s structure, the roof, and the number of future residents, which in turn determines the property’s living area.
Building a house is a major investment, and there are many things to consider in advance. The functionality and size of individual rooms are important. The design must also comply with the guidelines set forth in the zoning plan for the area where the building is to be constructed.
Adapting the design to a specific plot
A lot without access to utilities—a drawback of a building lot
Undoubtedly, when choosing a design, you should analyze the local zoning plan or the building conditions established by the municipality for the plot where you want to build your house. Together with an architect, you must analyze the plot’s dimensions and the possibilities for situating the house on it, in accordance with building code regulations. You should also specify the requirements regarding the building’s form, as well as the house’s functionality and practicality.
The local zoning plan or building conditions issued by the municipality may impose rules for spatial planning. You cannot build a house on the plot as you please. You must adapt the construction design to:
- building height,
- maximum width of the building’s front facade,
- number of stories,
- roof pitch,
- maximum building coverage area,
- roof structure, including the layout of the roof slopes.
The local zoning plan for a given lot often determines the parameters of the future house. If you do not comply with the guidelines, the authorities will not issue you a building permit.
The investor’s requirements for the house being built
You already know that the plot development plan or zoning conditions, along with the house’s functionality, are important for choosing the optimal architectural design, but that’s not all you need to consider. You should also define your requirements regarding:
- House size – should be tailored to the investor’s financial capabilities and the needs of the household.
- Rooms in the house – an appropriate number of bedrooms, a living room, kitchen, bathroom, toilet, walk-in closet, pantry, utility rooms, boiler room, and others.
- Roof type – the cheapest roofs are flat roofs; if you want a multi-sloped roof, you must be prepared for the additional costs involved.
- The building’s heating and ventilation system – what type of boiler do you want to use, should the house have a ventilation and heat recovery system, and should it include, for example, underfloor heating, a fireplace, or solar panels on the roof.
These are just a few examples of the issues you need to consider. Once you’ve chosen the right house design for you and adapted it to the plot’s requirements, you’ll still need to plan the construction budget and arrange the necessary connections, including those related to heating and the supply of hot water to the property.
Gas heating – how to plan it?
If you’ve decided to heat your home with gas because it offers a virtually maintenance-free heating system, you’ll need to take this into account during the building’s design phase. If it is not possible to connect to the gas pipeline from the street on your property and ensure a steady supply of natural gas, you do not have to give up on heating your home with gas. It is possible that a gas pipeline will be built in a year or a few years, opening up the possibility of connecting to it, and until then, you can comfortably use the alternative of LPG, which will allow you to power your heating furnace and heat domestic water on a daily basis.
Even during the planning stage of your property development, it’s worth asking an architect to determine the location of the LPG tank. At AmeriGas, you can choose between two types of gas tanks—above-ground and underground. Above-ground tanks are easy to install, and the cost of installation is low. They are designed for areas with high groundwater levels. Underground tanks do not significantly interfere with the surrounding architecture and are ideal for small plots. If you’re in the planning stages of building a house, an architect can advise you on whether you can use underground tanks on your lot or only above-ground tanks, which are the most popular choice for single-family homes.
An above-ground tank is placed on an additional foundation slab that is 12 to 20 cm thick, which should protrude above ground level. It must not be placed in a depression or in a waterlogged area. An underground tank requires a prepared excavation in the ground. For popular 2,700-liter tanks, the excavation should measure 4.6 m in length, 3.5 m in width, and 1.85 m in depth. Such a tank must be buried at least 1 m away from buildings and other structures, such as a garage on the property. A 3-meter clearance is required for above-ground tanks of the same capacity.
The architect you hire to plan the location of an underground or above-ground LPG tank on your property will take the remaining distances into account.
How can we help?
Any questions? Fill in the form or give us a call.